
Anthony Benedict
REALTOR®, S.0198780

BEDS2
BATHS2 full
SQUARE FEET1,633
MLS#2823018
STATUSActive
PROPERTY TYPEResidential - Single Family
SUBDIVISIONDel Webb Communities
Property Description
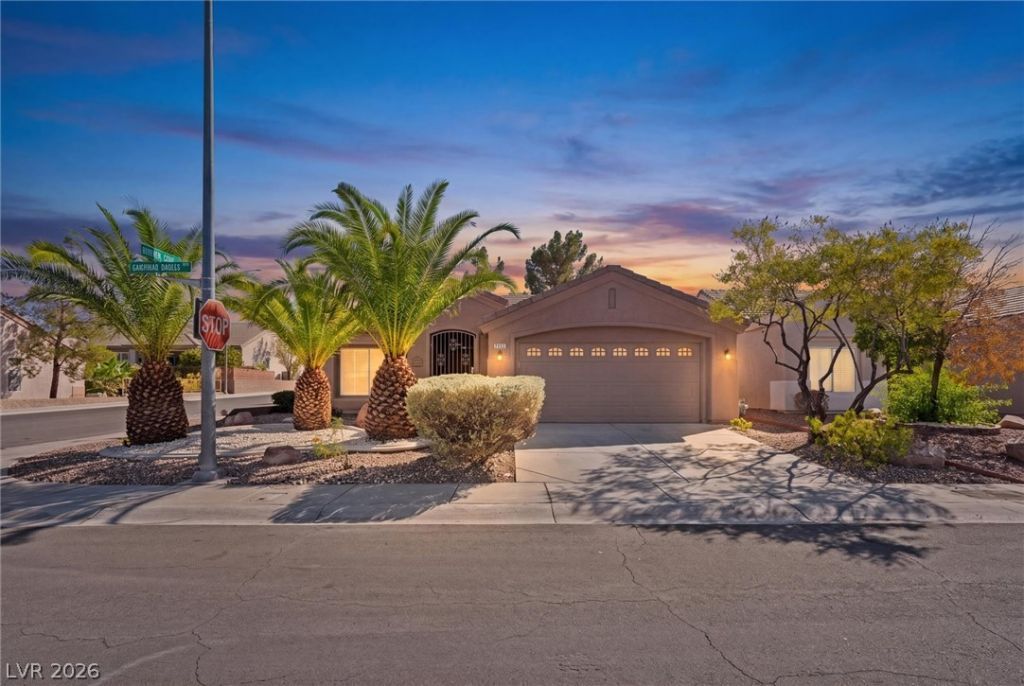
THIS is the Sun City MacDonald Ranch home you've been waiting for! Completely renovated from top to bottom, this stunning home sits on a premier corner lot and features a private covered patio and fully fenced, beautifully refreshed, low-maintenance backyard. Inside, the custom kitchen steals the show with quartz countertops, a huge statement island, designer lighting, under-cabinet lighting and gorgeous finishes throughout. Luxury vinyl plank flooring flows through the home, while the custom bathrooms feel straight out of a luxury resort. Plantation shutters, a designer accent wall, indoor laundry room and tons of garage cabinetry add even more to love, and with a newer A/C and furnace, this home truly has it all. Located in the highly desirable 55+ community of Sun City MacDonald Ranch with low HOA dues, residents enjoy a clubhouse, golf course, fitness center, pool, restaurant, pickleball, tennis and countless social clubs and activities. Just minutes from The District at Green Valley Ranch, Trader Joe's, Target, shopping, dining and freeway access. Homes with this level of renovation don't come along often. Come see this one in person!
Property Features
Property Type: Residential - Single Family
Cooling: Central Air, Electric
Garage: 2
Heating: Central, Gas
Home Style: One Story
Lot Size: 0.14 Acres
Roof Type: Tile
Stories: 1.0
Taxes: $2,163
Year Built: 1996
Amenities
Ceiling Fan(s)
Primary Downstairs
Window Treatments
Patio
Private Yard
Feature Descriptions
Appliances: Dryer, Dishwasher, Disposal, Gas Range, Refrigerator, Washer
Association Amenities: Clubhouse, Fitness Center, Golf Course, Barbecue, Pool, Recreation Room, Spa/Hot Tub
Community Features: Pool
Fencimg: Block, Back Yard
Flooring: Laminate, Tile
HOA Fee: 105/ Monthly
Hot Tub: Yes
Laundry: Gas Dryer Hookup, In Garage
Lot: Desert Landscaping, Landscaped, < 1/4 Acre
Parcel#: 178-29-111-095
Parking: Attached, Garage, Private
Parking Notes: Attached, Garage, Private
Patio/Porch: Patio
Pool: Community
Sewer: Public Sewer
Special View Info: Mountain(s)
Swimming Pool: Yes
Utilities: Underground Utilities
Water: Public
Window: Double Pane Windows, Plantation Shutters
Room Sizes
Great Room: 21 X 14
Bedroom 2: 11 X 10
Primary Bedroom: 18 X 12
Local Schools
High School: Coronado High
Middle School: Miller Bob
Elementary School: Vanderburg, John C.,Vanderburg, John C.
Listed By / Shown By
Listed By
Agency Name: Platinum Real Estate Prof
Agency Contact: (307) 259-7750
Agent Name: Rebecca L. Stoker

Shown By
Agent Name: Anthony Benedict
Agent Phone: (702) 256-4900
Agency Title: Wardley Real Estate

Estimate Your Payment
Estimated Payment
$ 2,338.52 per month $2,005.14 Principal & Interest $180.25 Property Tax $153.13 Homeowner's InsuranceChange Payment Information

Anthony Benedict
S.0198780
Email Me

"GLVAR MLS deems information realiable but not guaranteed."
Listing data compilation and photo(s) © 2026 Greater Las Vegas Association of REALTORS® MLS , All Rights Reserved.
Privacy Policy / DMCA Notice / ADA Accessibility


This site is hosted, designed and copyright
© 1994 - 2026 by
Delta Media Group, Inc. -- Patent Pending --
Agent License Information: S.0198780
2163 Chapman Ranch Drive | MLS# 2823018
This single family home located at 2163 Chapman Ranch Drive , Henderson, NV 89012 is currently listed for sale with an asking price of $525,000. This property was built in 1996 and has 2 bedrooms and 2 full baths with 1633 sq. ft. Chapman Ranch Drive is located in the Del Webb Communities subdivision. Search Del Webb Communities real estate on anthonybenedict.wardleyre.com today.