
Anthony Benedict
REALTOR®, S.0198780

BEDS3
BATHS3 full
SQUARE FEET2,139
MLS#2820811
STATUSActive
PROPERTY TYPEResidential - Single Family
SUBDIVISIONRainbow Canyon
Property Description
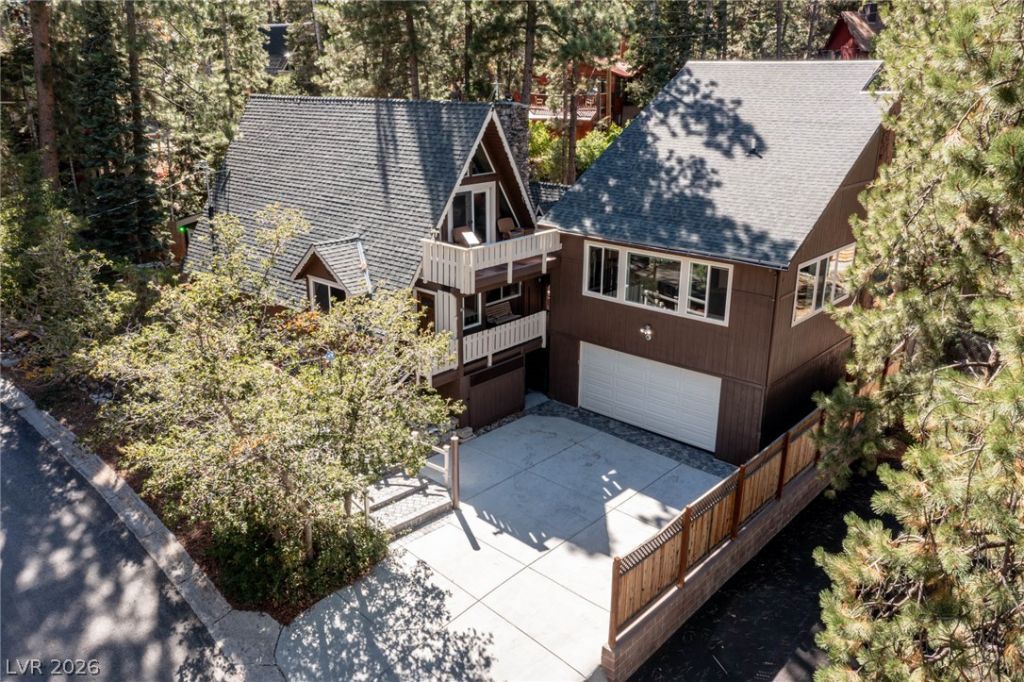
PRICE REDUCED $150,000! NOW $975,000! Fully furnished Mount Charleston retreat offering approx. 2,184 SF of combined living space: 1,601 SF main residence plus 583 SF permitted ADU above the garage. Completely remodeled and upgraded, this distinctive A-frame combines rural mountain living with modern technology. Nestled among towering pines, the main home features abundant natural light from picture windows and skylights, wood-burning Lopi stove, remodeled kitchen with custom cabinetry, granite countertops, breakfast bar and Viking range. Main level includes bedroom, full bath, office/den and laundry. Upstairs primary suite features sitting area and private balcony with spectacular mountain views. The magnificent full detached open concept guest house offers a full kitchen, 3/4 bath and large windows framing stunning forest and mountain views. Below is an approx. 583 SF insulated, climate-controlled garage plus workshop. Over 1,000 SF of composite decking incorporates a grove of mature trees, creating magical outdoor entertaining spaces. Relax in the propane-heated spa beneath star-filled skies! Modern technology includes security cameras, glass-break detection and alarm, Google Nest smart-home system with remote control of cameras, thermostat, front door and garage door. Starlink internet service with 1,000 GB allowance and no stated overall data limit supports connected security systems and home business needs. An 800-gallon propane storage system and generator enhance preparedness. Fully fenced .26-acre lot offers RV parking, decorative stone, gardens, pavers and dual access from Rainbow Canyon Blvd and Davos. Two complete living quarters, extraordinary mountain views and the tranquility of forest living without sacrificing modern convenience. An exceptional mountain lifestyle!
Property Features
Property Type: Residential - Single Family
Cooling: None
Fireplaces: 1
Garage: 2
Heating: Central, Propane, Wood
Home Style: Two Story, Custom
Lot Size: 0.26 Acres
Roof Type: Composition, Pitched, Shingle
Stories: 2.0
Taxes: $3,348
Year Built: 1963
Amenities
Bathroom on Main Level
Bedroom on Main Level
Ceiling Fan(s)
Skylights
Three Quarter Bath on Main Level
Window Treatments
Programmable Thermostat
Balcony
Barbecue
Deck
Porch
Private Yard
Shed
IrrigationSprinklers
Feature Descriptions
Appliances: Dryer, Dishwasher, Disposal, Gas Range, Microwave, Refrigerator, Water Purifier, Washer
Association Amenities: None
Days on Site: 15
Exterior: Wood Siding, Drywall
Fencimg: Full, Pasture, Wood
Fireplace: Living Room, Wood Burning
Flooring: Carpet, Laminate, Luxury Vinyl Plank
Hot Tub: Yes
Laundry: Gas Dryer Hookup, Main Level, Laundry Room
Lot: 1/4 to 1 Acre Lot, Drip Irrigation/Bubblers, Landscaped, Rocks, Trees
Parcel#: 128-31-212-026
Parking: Detached, Exterior Access Door, Garage, Garage Door Opener, Private, RV Potential, RV Gated, RV Access/Parking, Shelves, Storage, Workshop in Garage
Parking Notes: Detached, Exterior Access Door, Garage, Garage Door O
Patio/Porch: Balcony, Deck, Porch
Sewer: Septic Tank
Spa: Yes
Spa: Above Ground, Outdoor Hot Tub
Special View Info: Mountain(s)
Utilities: Above Ground Utilities, Septic Available
Water: Public
Window: Blinds, Double Pane Windows, Skylight(s)
Room Sizes
Kitchen: 9 X 9
Dining Room: 15 X 7
Living Room: 12 X 10
Den: 16 X 7
Bedroom 2: 13 X 11
Primary Bedroom: 18 X 15
Local Schools
High School: Indian Springs
Middle School: Indian Springs
Elementary School: Lundy, Earl B.,Lundy, Earl B.
Listed By / Shown By
Listed By
Agency Name: Realty ONE Group, Inc
Agency Contact: (702) 232-3965
Agent Name: Pauline Van Betten

Shown By
Agent Name: Anthony Benedict
Agent Phone: (702) 256-4900
Agency Title: Wardley Real Estate

Estimate Your Payment
Estimated Payment
$ 4,287.21 per month $3,723.84 Principal & Interest $279.00 Property Tax $284.38 Homeowner's InsuranceChange Payment Information

Anthony Benedict
S.0198780
Email Me

"GLVAR MLS deems information realiable but not guaranteed."
Listing data compilation and photo(s) © 2026 Greater Las Vegas Association of REALTORS® MLS , All Rights Reserved.
Privacy Policy / DMCA Notice / ADA Accessibility


This site is hosted, designed and copyright
© 1994 - 2026 by
Delta Media Group, Inc. -- Patent Pending --
Agent License Information: S.0198780
321 Rainbow Canyon Boulevard | MLS# 2820811
This single family home located at 321 Rainbow Canyon Boulevard, Mount Charleston, NV 89124 is currently listed for sale with an asking price of $975,000. This property was built in 1963 and has 3 bedrooms and 3 full baths with 2139 sq. ft. Rainbow Canyon Boulevard is located in the Rainbow Canyon subdivision. Search Rainbow Canyon real estate on anthonybenedict.wardleyre.com today.