
Anthony Benedict
REALTOR®, S.0198780

BEDS2
BATHS2 full 1 partial
SQUARE FEET1,636
MLS#2811511
STATUSActive
PROPERTY TYPEResidential - Townhouse
SUBDIVISIONSprings At Spanish Trail Amd
Property Description
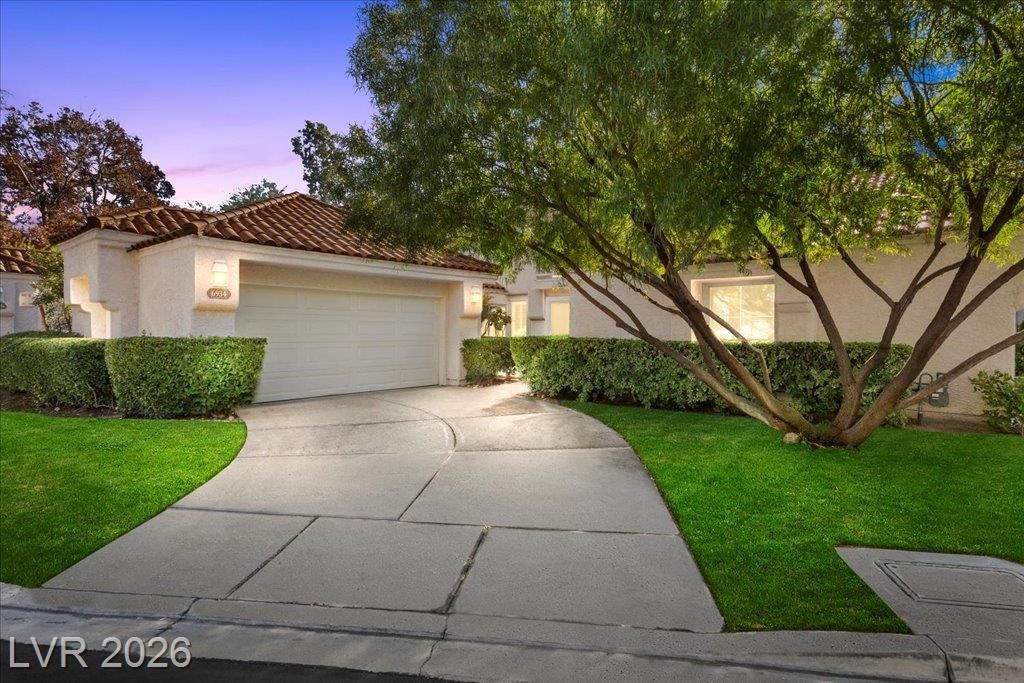
This well?maÑ?ntainеd tοwnhοuÑ?е lοcated inside guard gаted, Ð?panish Trail offers a serene environment designed for comfortable living in a walkable neighborhood.Inside, the property features a living area of 1636 square feet with two bedrooms, two full bathrooms, and one-half bathroom. Neutral finishes, white cabinetry, laminate flooring throughout main living areas, shutters and the kitchen has both plenty of storage and stainless-steel appliances. The downstairs den can easily be converted into 3rd bedroom, newer a/c, windows and water heater.This neighborhood setting is ideal for enjoying community activities and strolling along the well-kept paths. Come visit this move in ready home today!
Property Features
Property Type: Residential - Townhouse
Cooling: Central Air, Electric
Fireplaces: 1
Garage: 2 car attached
Heating: Central, Gas
Home Style: Two Story
Lot Size: 0.07 Acres
Roof Type: Tile
Stories: 2.0
Taxes: $1,942
Year Built: 1988
Amenities
Bedroom on Main Level
Ceiling Fan(s)
Primary Downstairs
Window Treatments
Barbecue
Feature Descriptions
Appliances: Dryer, Dishwasher, Disposal, Gas Range, Gas Water Heater, Microwave, Refrigerator, Water Heater, Washer
Association Amenities: Fitness Center, Gated, Pool, Guard, Tennis Court(s)
Community Features: Pool
Exterior: Frame, Stucco
Fencimg: Back Yard, Stucco Wall
Fireplace: Gas, Living Room
Flooring: Carpet, Ceramic Tile, Laminate
HOA Fee: 432/ Monthly
Laundry: Gas Dryer Hookup, In Garage, Main Level
Lot: Landscaped, < 1/4 Acre
Parcel#: 163-27-515-002
Parking: Attached, Epoxy Flooring, Garage, Garage Door Opener, Guest
Parking Notes: Attached, Epoxy Flooring, Garage, Garage Door Opener,
Pool: Community
Sewer: Public Sewer
Special View Info: Golf Course
Swimming Pool: Yes
Utilities: Underground Utilities
Water: Public
Window: Plantation Shutters
Room Sizes
Kitchen: 10 X 10
Great Room: 19 X 19
Den: 12 X 12
Bedroom 2: 12 X 12
Primary Bedroom: 18 X 13
Local Schools
High School: Durango
Middle School: Sawyer Grant
Elementary School: Rogers, Lucille S.,Rogers, Lucille S.
Listed By / Shown By
Listed By
Agency Name: Silver State Realty & Inves
Agency Contact: 702-730-2080
Agent Name: Renee Snipes

Shown By
Agent Name: Anthony Benedict
Agent Phone: (702) 256-4900
Agency Title: Wardley Real Estate

Estimate Your Payment
Estimated Payment
$ 1,929.56 per month $1,642.31 Principal & Interest $161.83 Property Tax $125.42 Homeowner's InsuranceChange Payment Information

Anthony Benedict
S.0198780
Email Me

"GLVAR MLS deems information realiable but not guaranteed."
Listing data compilation and photo(s) © 2026 Greater Las Vegas Association of REALTORS® MLS , All Rights Reserved.
Privacy Policy / DMCA Notice / ADA Accessibility


This site is hosted, designed and copyright
© 1994 - 2026 by
Delta Media Group, Inc. -- Patent Pending --
Agent License Information: S.0198780
6934 Emerald Springs Lane | MLS# 2811511
This townhouse located at 6934 Emerald Springs Lane , Las Vegas, NV 89113 is currently listed for sale with an asking price of $430,000. This property was built in 1988 and has 2 bedrooms and 2 full and 1 partial baths with 1636 sq. ft. Emerald Springs Lane is located in the Springs At Spanish Trail Amd subdivision. Search Springs At Spanish Trail Amd real estate on anthonybenedict.wardleyre.com today.