
Anthony Benedict
REALTOR®, S.0198780

BEDS2
BATHS2 full
SQUARE FEET1,083
MLS#2825808
STATUSActive
PROPERTY TYPEResidential - Condominium
SUBDIVISIONSolana Del Mar
Property Description
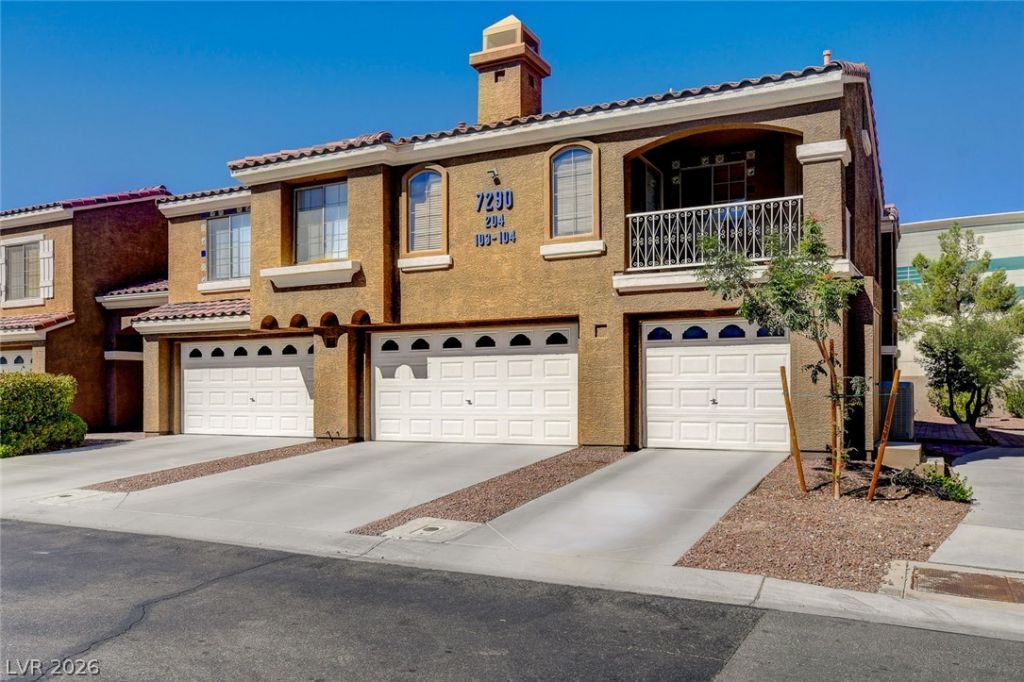
Come home to the highly sought-after Painted Desert community in Las Vegas! This inviting 2-bedroom residence features vaulted ceilings, abundant natural light, and attractive wood-look flooring throughout the living areas and bedrooms. The open living and dining space flows into a kitchen with warm wood cabinetry, generous counter space, and a breakfast bar—ideal for casual meals and entertaining.Unwind on your private covered balcony, enjoy the convenience of a 1-car attached garage, and appreciate thoughtful features including a dedicated laundry area, a spacious primary suite with a walk-in closet, and an en suite bathroom with dual sinks.Beyond your door, Painted Desert offers a golf course, tennis and pickleball courts, and a community center, along with a guard-gated main entrance and roaming security patrols. Whether you’re enjoying a morning on the course, an afternoon on the courts, or an evening on your balcony, this home offers a welcoming place to enjoy the Las Vegas lifestyle. Schedule your private showing today!
Property Features
Property Type: Residential - Condominium
Cooling: Central Air, Electric
Garage: 1
Heating: Central, Gas
Home Style: Two Story
Lot Size: 0.02 Acres
Roof Type: Tile
Stories: 2.0
Taxes: $1,411
Year Built: 2003
Amenities
Ceiling Fan(s)
Window Treatments
Balcony
Feature Descriptions
Appliances: Dryer, Dishwasher, Gas Cooktop, Disposal, Microwave, Water Softener Owned, Washer
Association Amenities: Clubhouse, Golf Course, Gated, Pickleball, Pool, Guard, Spa/Hot Tub, Tennis Court(s)
Community Features: Pool
Fencimg: None
Flooring: Carpet, Linoleum, Tile, Vinyl
HOA Fee: 169/ Monthly
Hot Tub: Yes
Laundry: Gas Dryer Hookup, Laundry Room
Lot: < 1/4 Acre
Parcel#: 125-34-117-137
Parking: Attached, Garage, Garage Door Opener, Guest, Inside Entrance
Parking Notes: Attached, Garage, Garage Door Opener, Guest, Inside En
Patio/Porch: Balcony
Pool: Community
Sewer: Public Sewer
Swimming Pool: Yes
Utilities: Underground Utilities
Water: Public
Window: Blinds
Room Sizes
Bedroom 2: 12 X 12
Primary Bedroom: 14 X 14
Local Schools
High School: Centennial
Middle School: Leavitt Justice Myron E
Elementary School: Allen, Dean La Mar,Allen, Dean La Mar
Listed By / Shown By
Listed By
Agency Name: Nonnie Group LLC
Agent Name: Alan J. Doucette

Shown By
Agent Name: Anthony Benedict
Agent Phone: (702) 256-4900
Agency Title: Wardley Real Estate

Estimate Your Payment
Estimated Payment
$ 1,165.89 per month $973.93 Principal & Interest $117.58 Property Tax $74.38 Homeowner's InsuranceChange Payment Information

Anthony Benedict
S.0198780
Email Me

"GLVAR MLS deems information realiable but not guaranteed."
Listing data compilation and photo(s) © 2026 Greater Las Vegas Association of REALTORS® MLS , All Rights Reserved.
Privacy Policy / DMCA Notice / ADA Accessibility


This site is hosted, designed and copyright
© 1994 - 2026 by
Delta Media Group, Inc. -- Patent Pending --
Agent License Information: S.0198780
7290 Sheared Cliff Lane , Unit 204 | MLS# 2825808
This condo located at 7290 Sheared Cliff Lane , Unit 204, Las Vegas, NV 89149 is currently listed for sale with an asking price of $255,000. This property was built in 2003 and has 2 bedrooms and 2 full baths with 1083 sq. ft. Sheared Cliff Lane , Unit 204 is located in the Solana Del Mar subdivision. Search Solana Del Mar real estate on anthonybenedict.wardleyre.com today.