
Anthony Benedict
REALTOR®, S.0198780

BEDS3
BATHS2 full 1 partial
SQUARE FEET1,827
MLS#2811505
STATUSActive
PROPERTY TYPERental - Townhouse
SUBDIVISIONCentennial Estates Amd
Property Description
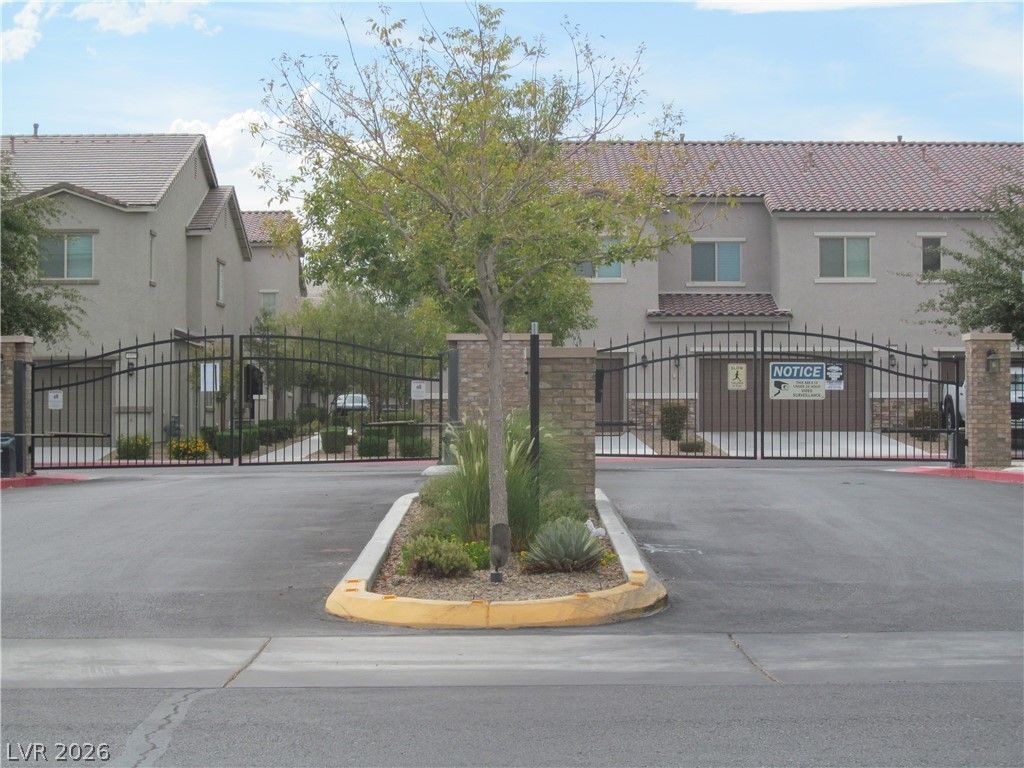
**NEWER GA?ED 2020 ?OWN????U????**????west Priced 3Bedr?om ??n Subdivision.This Builder spared no expense for Upgrades.Everything is Included.All Stainless Steel Appliances Stay + 2 Faux Wood Blinds,Tile Floors.Beautiful Kitchen in time for Upcoming Holidays.Large Open Bright Livingroom.Large Upstairs Masterbedroom with Walkin-Closet.Masterbath features Separate Tub/Separate Shower.Enjoy Community Pool+Playground/Grassy Park Area.2 Car Garage with Remotes +Gate Remotes.NEWER NORTH LAS VEGAS MUST SEE!!**Owner Requires 675 or Above Fico Score No Exceptions**No Evictions,No Past Criminality,Tenants Currently on Your Job in Las Vegas Showing 3X The Rent**Add $20 Trash
Property Features
Property Type: Rental - Townhouse
Cooling: Central Air, Electric
Garage: 2 car attached
Heating: Central, Gas
Home Style: Two Story
Lot Size: 0.09 Acres
Roof Type: Tile
Stories: 2.0
Year Built: 2020
Amenities
BathroomonMainLevel
HalfBathonMainLevel
Window Treatments
Porch
Sprinkler/Irrigation
Feature Descriptions
Appliances: Dryer, Dishwasher, Disposal, Gas Range, Gas Water Heater, Microwave, Refrigerator, Washer/Dryer, Washer/DryerAllInOne, Washer
Association Amenities: Gated, Playground, Park, Pool
Community Features: Pool
Exterior: Frame, Stucco
Fencimg: Block, Back Yard
Flooring: Carpet, Ceramic Tile
Laundry: Electric Dryer Hookup, Gas Dryer Hookup, Laundry Room, Upper Level
Lot: Drip Irrigation/Bubblers, Desert Landscaping, Landscaped, < 1/4 Acre
Parcel#: 124-23-416-068
Parking: Attached, Garage, Garage Door Opener, Inside Entrance, Private, Guest
Parking Notes: Attached, Garage, Garage Door Opener, Inside Entrance
Patio/Porch: Porch
Pets Allowed: No
Pool: Community
Sewer: Public Sewer
Special View Info: Mountain(s)
Swimming Pool: Yes
Utilities: Cable Available, Underground Utilities
Window: Blinds
Room Sizes
Dining Room: 10 X 13
Living Room: 12 X 15
Bedroom 3: 12 X 12
Bedroom 2: 12 X 12
Primary Bedroom: 13 X 15
Local Schools
High School: Legacy
Middle School: Cram Brian & Teri
Elementary School: Hayden, Don E.,Hayden, Don E.
Listed By / Shown By
Listed By
Agency Name: O'Harmony Realty LLC
Agency Contact: 702-220-3678
Agent Name: Johnny Paganelli

Shown By
Agent Name: Anthony Benedict
Agent Phone: (702) 256-4900
Agency Title: Wardley Real Estate


Anthony Benedict
S.0198780
Email Me

"GLVAR MLS deems information realiable but not guaranteed."
Listing data compilation and photo(s) © 2026 Greater Las Vegas Association of REALTORS® MLS , All Rights Reserved.
Privacy Policy / DMCA Notice / ADA Accessibility


This site is hosted, designed and copyright
© 1994 - 2026 by
Delta Media Group, Inc. -- Patent Pending --
Agent License Information: S.0198780
823 Grand Country Avenue | MLS# 2811505
This property located at 823 Grand Country Avenue, North Las Vegas, NV 89086 is currently listed for rent with an asking price of $1,920 / Monthly. Search North Las Vegas real estate on anthonybenedict.wardleyre.com today.