
Anthony Benedict
REALTOR®, S.0198780

BEDS5
BATHS3 full 1 partial
SQUARE FEET4,454
MLS#2825350
STATUSActive
PROPERTY TYPEResidential - Single Family
SUBDIVISIONMadrid Estates
Property Description
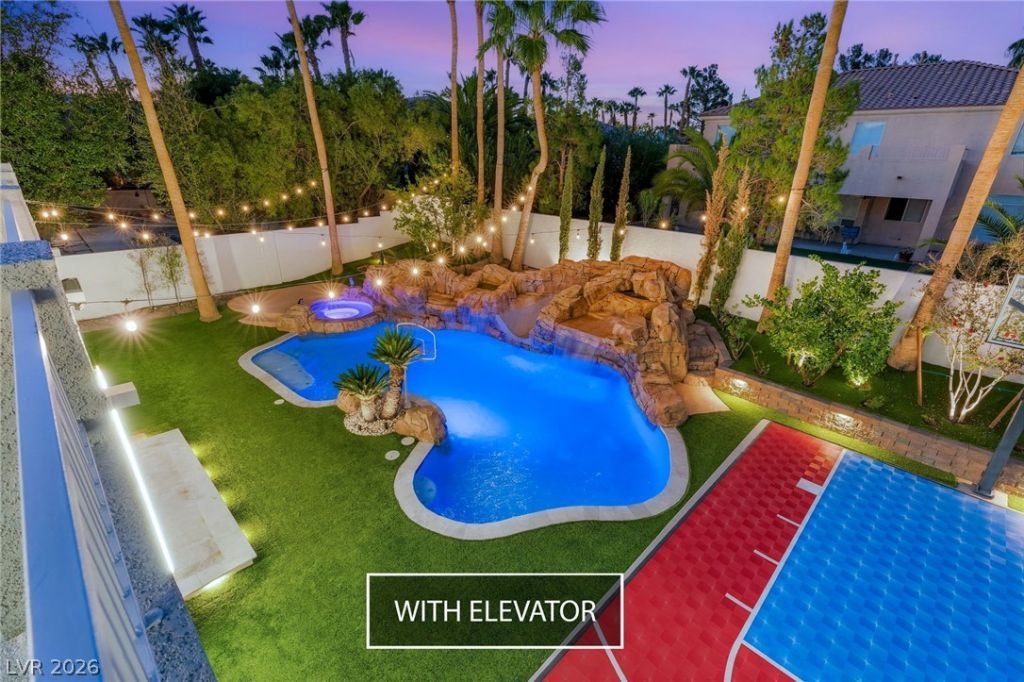
Welcome to a custom estate in the gated enclave of Madrid Estates, reimagined from top to bottom with designer finishes and all-new systems. The arrival is pure theater: a Savaria Octagonal Vuelift elevator glides beside a sculptural floating wood staircase with steel stringers, crowned by a dazzling crystal chandelier and full mirrored wall. 5 bedrooms and 3.5 bathrooms, this home was designed for grand entertaining & effortless living. The chef's kitchen is a true showpiece, layered with European soft-close cabinetry, granite, quartz, crystal pendants, a custom glass-tiled hood, Wolf appliances, a Dacor built-in refrigerator, Miele espresso station, and Kohler workstation sink. A shimmering gold glass-tiled wall sets the dining room aglow, and the white and gold bar is ready for cocktails. A new room addition with glass pocket doors, a linear gas fireplace, custom glass pivot door dissolve the line between indoors and out. Upstairs, the primary suite is an indulgent sanctuary with a custom red and gold velvet wall, elegant built-ins, and a glass multi-slider opening to a private balcony with sweeping mountain views. The spa-inspired bath delivers dual vanities, a makeup area, a glowing LED-backlit mirror, and an oversized steam shower with gold fixtures and built-in bench. Every bathroom has been transformed with floor-to-ceiling tile, quartz, and gold Moen finishes. A downstairs en-suite and guest bedroom/office offer flexibility, and the elevator makes every level effortless. A private salon station with wash bowl and crystal chandelier adds a magical, one-of-a-kind touch. Outdoors, a private resort awaits: a freshly resurfaced heated pool with white marble coping, spa, and waterfall, plus a sports court with basketball, turf, gas BBQ, fruit trees, outdoor audio, and glowing bistro lights. Evenings are made for sunset swims and entertaining under the stars. Finished 3-car garage. Madrid Estates offers a lush park, playground, mature trees & dog park coming soon.
Property Features
Property Type: Residential - Single Family
Cooling: Central Air, Electric
Fireplaces: 1
Garage: 3
Heating: Central, Gas
Home Style: Two Story
Lot Size: 0.27 Acres
Roof Type: Tile
Stories: 2.0
Taxes: $5,211
Year Built: 1998
Amenities
Bathroom on Main Level
Bedroom on Main Level
Ceiling Fan(s)
Half Bath on Main Level
Window Treatments
Elevator
Built-in Barbecue
Balcony
Barbecue
Deck
Dog Run
Patio
Private Yard
IrrigationSprinklers
Feature Descriptions
Appliances: Built-In Electric Oven, Convection Oven, Double Oven, Dryer, Dishwasher, Electric Cooktop, Disposal, Microwave, Refrigerator, Water Heater, Washer
Association Amenities: Gated, Park, Tennis Court(s)
Days on Site: 1
Exterior: Frame, Stucco, Drywall
Fencimg: Block, Back Yard, Wrought Iron
Fireplace: Gas, Great Room, Primary Bedroom, Multi-Sided
Flooring: Carpet, Ceramic Tile, Laminate
HOA Fee: 19500/ Monthly
Laundry: Cabinets, Gas Dryer Hookup, Main Level, Laundry Room, Sink
Lot: 1/4 to 1 Acre Lot, Cul-De-Sac, Drip Irrigation/Bubblers, Desert Landscaping, Landscaped, Rocks, Synthetic Grass
Parcel#: 163-19-710-015
Parking: Attached, Finished Garage, Garage, Garage Door Opener, Private
Parking Notes: Attached, Finished Garage, Garage, Garage Door Opener
Patio/Porch: Balcony, Covered, Deck, Patio
Pool: Heated, In Ground, Private, Waterfall
Sewer: Public Sewer
Spa: Yes
Swimming Pool: Yes
Utilities: Cable Available, Underground Utilities
Water: Public
Window: Double Pane Windows, Insulated Windows
Room Sizes
Bedroom 5: 15 X 12
Bedroom 4: 11 X 19
Bedroom 3: 13 X 12
Bedroom 2: 11 X 12
Family Room: 19 X 18
Living Room: 13 X 21
Primary Bathroom: 18 X 10
Primary Bedroom: 9 X 22
Local Schools
High School: Durango
Middle School: Fertitta Frank & Victoria
Elementary School: Abston, Sandra B,Abston, Sandra B
Listed By / Shown By
Listed By
Agency Name: IS Luxury
Agent Name: Holly Erker

Shown By
Agent Name: Anthony Benedict
Agent Phone: (702) 256-4900
Agency Title: Wardley Real Estate

Estimate Your Payment
Estimated Payment
$ 5,737.43 per month $4,926.93 Principal & Interest $434.25 Property Tax $376.25 Homeowner's InsuranceChange Payment Information

Anthony Benedict
S.0198780
Email Me

"GLVAR MLS deems information realiable but not guaranteed."
Listing data compilation and photo(s) © 2026 Greater Las Vegas Association of REALTORS® MLS , All Rights Reserved.
Privacy Policy / DMCA Notice / ADA Accessibility


This site is hosted, designed and copyright
© 1994 - 2026 by
Delta Media Group, Inc. -- Patent Pending --
Agent License Information: S.0198780
9498 Malasana Court | MLS# 2825350
This single family home located at 9498 Malasana Court, Las Vegas, NV 89147 is currently listed for sale with an asking price of $1,290,000. This property was built in 1998 and has 5 bedrooms and 3 full and 1 partial baths with 4454 sq. ft. Malasana Court is located in the Madrid Estates subdivision. Search Madrid Estates real estate on anthonybenedict.wardleyre.com today.