
Anthony Benedict
REALTOR®, S.0198780

BEDS5
BATHS2 full 1 partial
SQUARE FEET2,958
MLS#2811819
STATUSActive
PROPERTY TYPERental - Single Family
SUBDIVISIONHIGHLANDS RANCH UNIT 21
Property Description
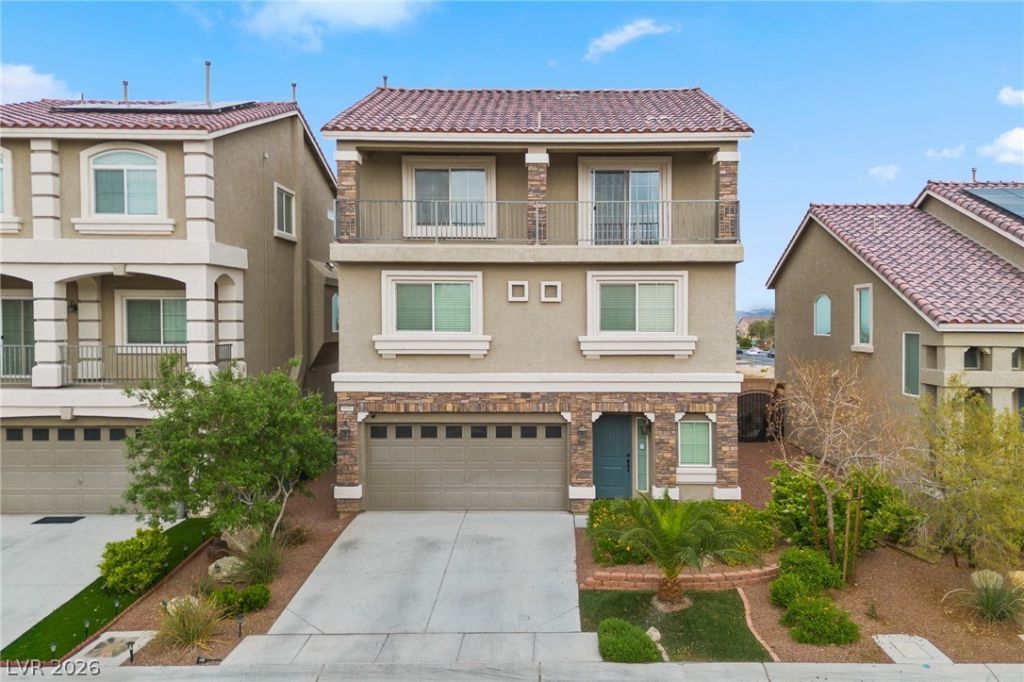
SpacÑ?ouÑ? 5-bedrοοm, 3.5?bаthrοοm home located in a Ð?outhwеst Las Vegas community! This stunning three-story home offers plenty of living space with a welcoming foyer, vaulted ceilings, wood-laminate flooring, and a bright, open great room. The gourmet kitchen features custom cabinetry, granite countertops, a large center island, and all appliances included. The spacious primary suite includes double-door entry, two closets, and a private bathroom with dual vanities and an oversized shower. Additional highlights include generously sized bedrooms with overhead lighting, a large laundry room, and an expansive third-floor loft with two additional bedrooms. Enjoy a fully fenced backyard and an attached two-car garage with direct access to the home. Conveniently located near schools, parks, shopping, dining, and freeway access. Pets welcome!
Property Features
Property Type: Rental - Single Family
Cooling: Central Air, Electric
Fireplaces: 1
Garage: 2 car attached
Heating: Central, Gas
Home Style: Three Story
Lot Size: 0.08 Acres
Roof Type: Tile
Stories: 3.0
Year Built: 2018
Amenities
BathroomonMainLevel
HalfBathonMainLevel
Window Treatments
Feature Descriptions
Appliances: Dryer, Dishwasher, Disposal, Gas Oven, Gas Range, Microwave, Refrigerator, Washer/Dryer, Washer/DryerAllInOne, Washer
Association Amenities: None
Days on Site: 1
Exterior: Frame, Stucco
Fencimg: Block, Back Yard
Fireplace: Electric, Family Room
Flooring: Carpet, Tile
Laundry: Gas Dryer Hookup, Upper Level
Parcel#: 176-24-812-065
Parking: Attached, Garage, Open, Private
Parking Notes: Attached, Garage, Open, Private
Pets Allowed: Yes
Utilities: Cable Available
Window: Blinds
Room Sizes
Loft: 25 X 15
Bedroom 5: 12 X 12
Bedroom 4: 12 X 11
Bedroom 3: 10 X 10
Bedroom 2: 10 X 10
Primary Bedroom: 16 X 13
Living Room: 15 X 18
Kitchen: 15 X 16
Local Schools
High School: Desert Oasis
Middle School: Tarkanian
Elementary School: Ries, Aldeane Comito,Ries, Aldeane Comit
Listed By / Shown By
Listed By
Agency Name: Triumph Property Management Co
Agency Contact: 702-367-2323
Agent Name: Kamyar Zargari

Shown By
Agent Name: Anthony Benedict
Agent Phone: (702) 256-4900
Agency Title: Wardley Real Estate


Anthony Benedict
S.0198780
Email Me

"GLVAR MLS deems information realiable but not guaranteed."
Listing data compilation and photo(s) © 2026 Greater Las Vegas Association of REALTORS® MLS , All Rights Reserved.
Privacy Policy / DMCA Notice / ADA Accessibility


This site is hosted, designed and copyright
© 1994 - 2026 by
Delta Media Group, Inc. -- Patent Pending --
Agent License Information: S.0198780
9680 Monarch Grove Street | MLS# 2811819
This property located at 9680 Monarch Grove Street , Las Vegas, NV 89139 is currently listed for rent with an asking price of $2,700 / Monthly. Search Las Vegas real estate on anthonybenedict.wardleyre.com today.